Spatial flow
We plan connections and zones for movement, gathering, and pause.
Fictional project preview. Buttons and choices are simulated; no real booking, purchase, clinical or industrial service is available, and no operating metrics are shown.
ARCHITECTURE / PLACE & FORM
We plan and design residential, workplace, and shared spaces.
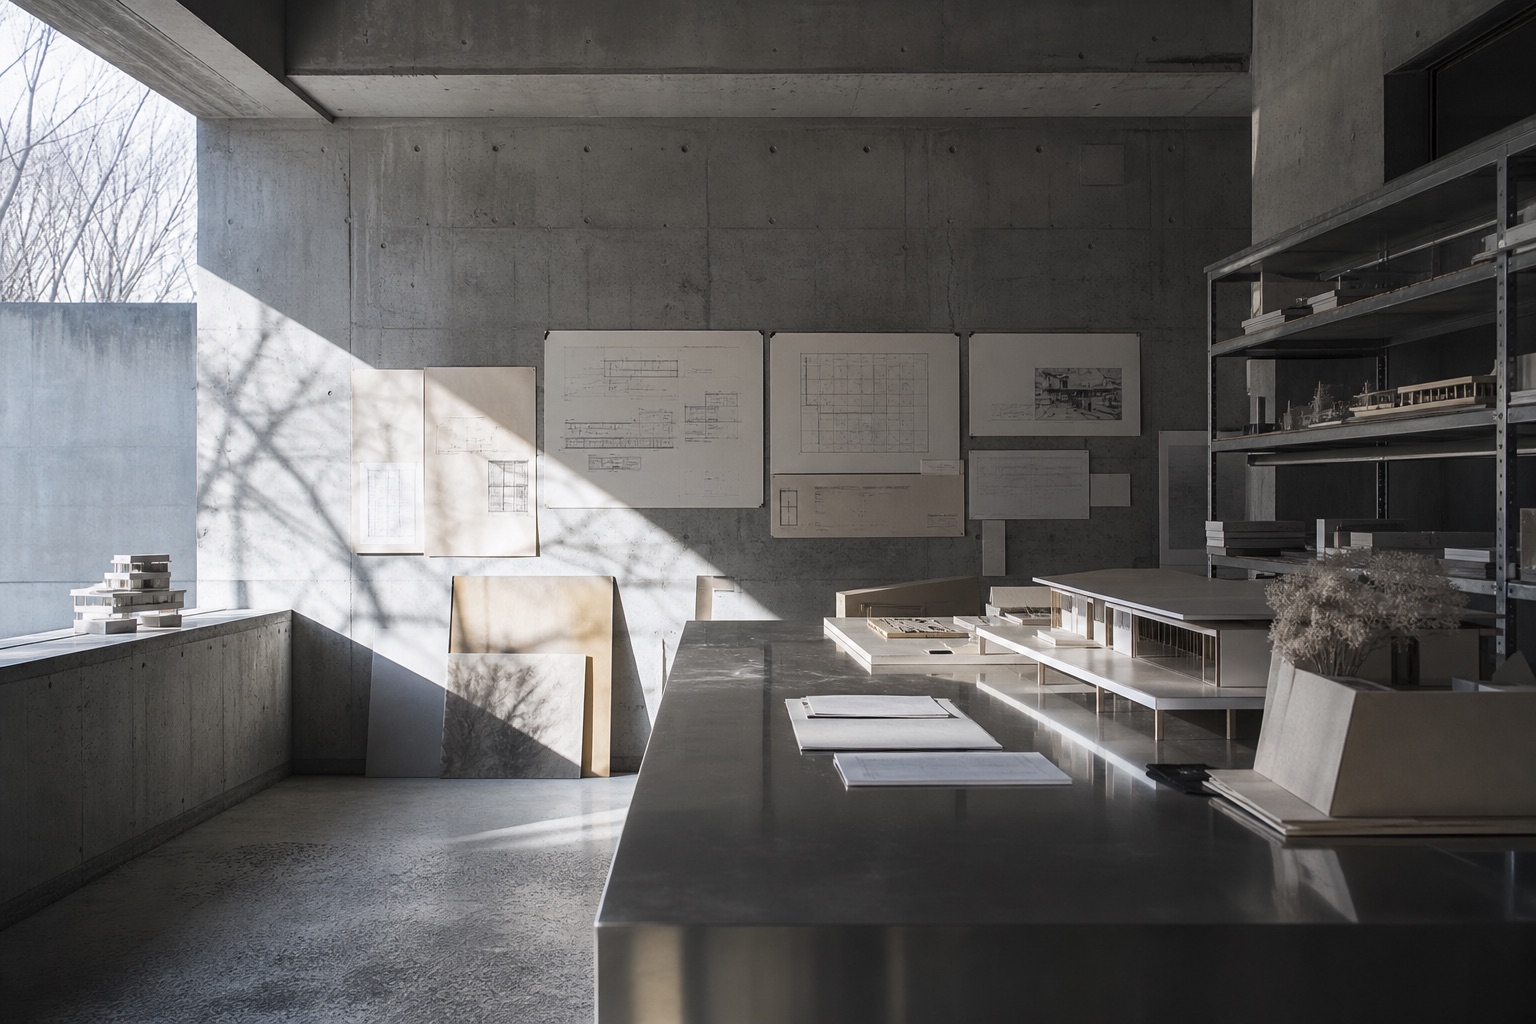
We study site orientation, surrounding conditions, daylight, and access. We use those conditions and the project brief to guide room layouts and circulation.
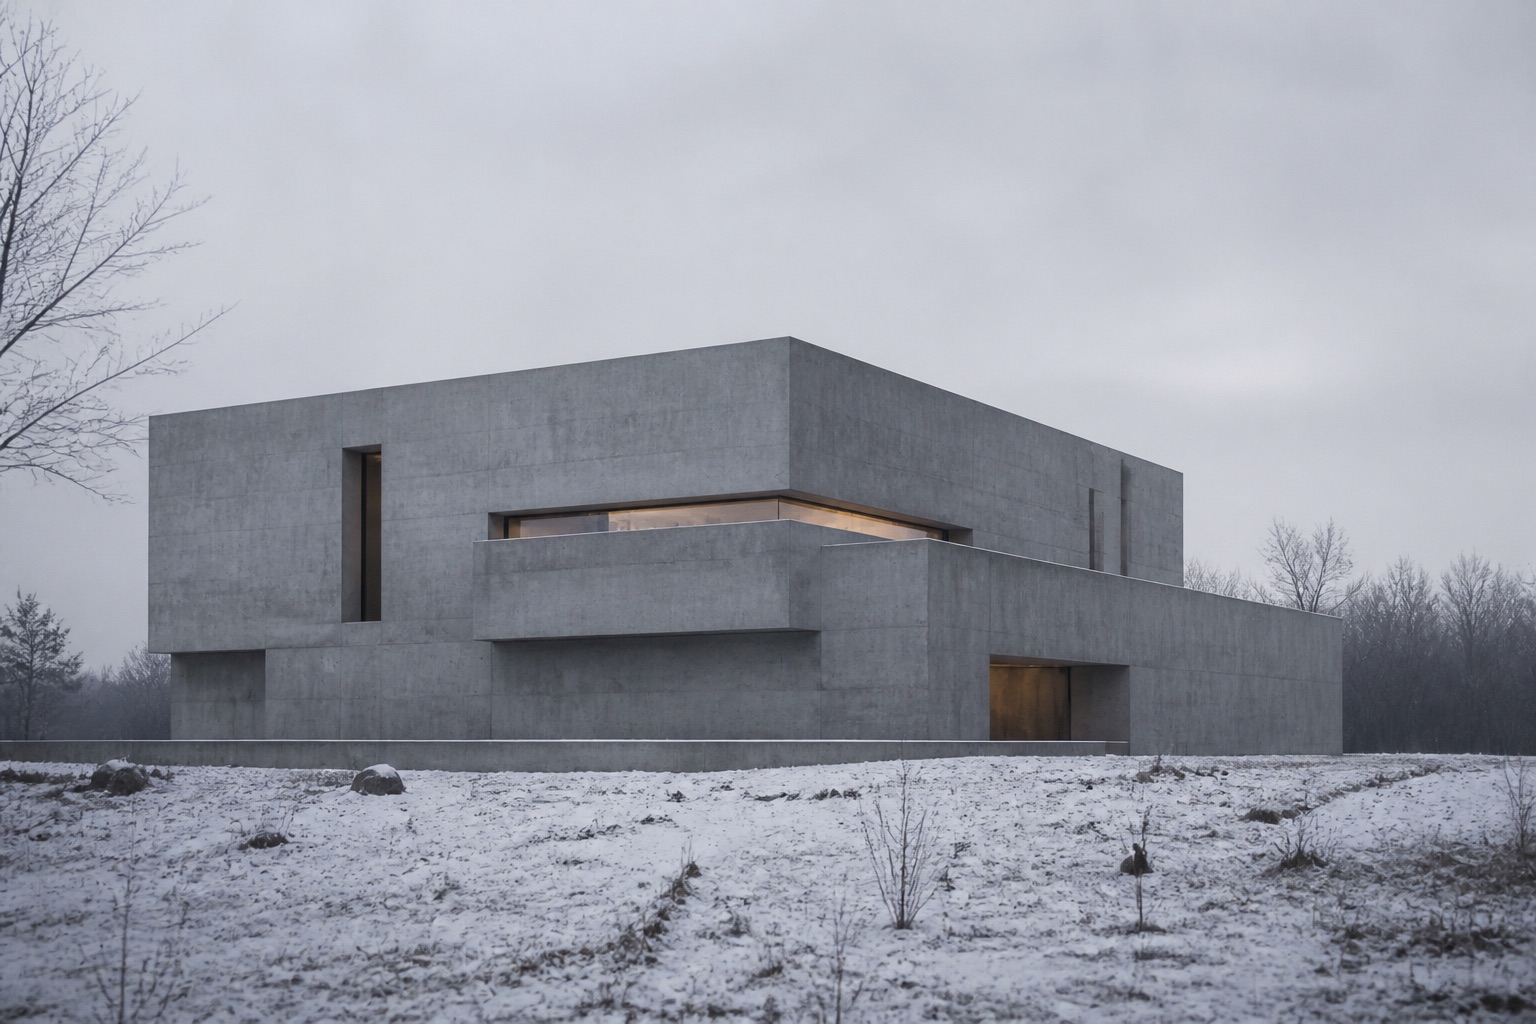
We plan connections and zones for movement, gathering, and pause.
We consider orientation and context to shape daylight, views, and openings.
We plan the scale and layout around site conditions and the project brief.
Explore our design services for residential, workplace, and shared spaces.
We plan residential layouts and circulation around daily routines and site conditions.
We plan areas for focus, collaboration, and rest around the way teams work.
We plan arrival, shared areas, and places to pause for a range of visitors.
Explore design services
This preview does not send inquiry messages.